Test Bank · 7th Edition
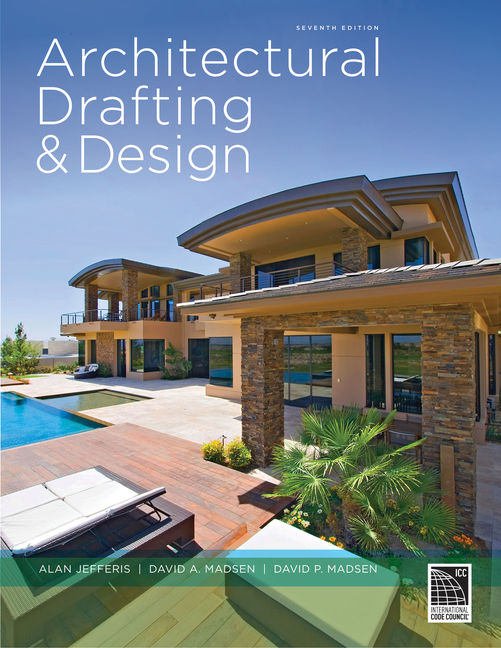
Test Bank for Engineering Drawing and Design 7th Edition by Alan Jefferis
by Alan Jefferis, David A Madsen, B.S., M.Ed., David P. Madsen, B.S., M.S.
- Textbook
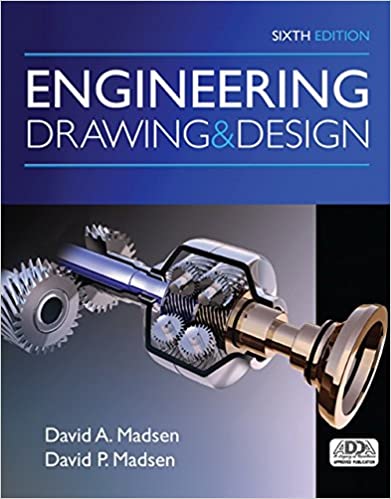
- Engineering Drawing and Design
- Edition
- 7th Edition
Sample pages
See exactly what you'll download
Included files
Chapter_01_Professional_Architectural_Careers_Office_Practices_and_Opportunities.docx
Chapter_02_Architectural_Drafting_Setup.docx
Chapter_03_US.docx
Chapter_04_Computer_Aided_Design_and_Drafting_in_Architecture.docx
Chapter_05_Architectural_Lines_and_Text.docx
Chapter_06_Sketching_Applications.docx
Chapter_07_Construction_Procedures.docx
Chapter_08_Construction_Specifications.docx
Chapter_09_Guidelines_and_Codes_That_Affect_Design.docx
Chapter_10_Room_Relationships_and_Sizes.docx
Chapter_12_Conservation_and_Environmental_Design_and_Construction.docx
Chapter_13_Site_Orientation.docx
Chapter_14_Legal_Descriptions_and_Site_Plan_Requirements.docx
Chapter_15_Site_Plan_Layout.docx
Chapter_16_Floor_Plan_Symbols.docx
Chapter_17_Floor_Plan_Dimensions_and_Notes.docx
Chapter_18_Floor_Plan_Layout.docx
Chapter_19_Electrical_Plans.docx
Chapter_20_Plumbing_Plans.docx
Chapter_21_Heating_Ventilating_and_Air_Conditioning.docx
Chapter_22_Roof_Plan_Components.docx
Chapter_23_Roof_Plan_Layout.docx
Chapter_24_Introduction_to_Elevations.docx
Chapter_25_Elevation_Layout_and_Drawing_Techniques.docx
Chapter_26_Millwork_and_Cabinet_Technology_Cabinet_Elevations_and_Layout.docx
Chapter_27_Framing_Methods.docx
Chapter_28_Structural_Components_of_Framed_Construction.docx
Chapter_29_Design_Criteria_for_Structural_Loading.docx
Chapter_30_Sizing_Joists_and_Rafters_Using_Span_Tables.docx
Chapter_31_Determining_Beam_Sizes.docx
Chapter_32_Drawing_Framing_Plans.docx
Chapter_33_Foundation_Systems.docx
Chapter_34_Floor_Systems_and_Foundation_Support.docx
Chapter_35_Foundation_Plan_Layout.docx
Chapter_36_Sectioning_Basics.docx
Chapter_37_Section_Layout.docx
Chapter_38_Drawing_Sections_with_Alternative_Materials.docx
Chapter_39_Stair_Construction_and_Layout.docx
Chapter_40_Fireplace_Construction_and_Layout.docx
Chapter_41_Building_Codes_and_Commercial_Design.docx
Chapter_42_Common_Commercial_Construction_Materials.docx
Chapter_43_Commercial_Construction_Projects.docx
Chapter_44_Commercial_Drafting.docx
About this document
Before you buy
Questions students ask
Is this for the 7th Edition of the book?
Yes. Every document on SellDocx is listed against a specific edition, and the search matches the edition you type. If your syllabus names a different edition, check the other editions listed below.
What happens after I pay?
The file is available immediately. You'll land on your Downloads page with a secure link, and the link stays in your account so you can download again later.
What format is the file?
delivered exactly as shown in the chapter list above. They open in Microsoft Word, Google Docs or any PDF reader.
Can I see it before buying?
The sample pages above show the real formatting and content of this document.
Is there any recurring charge?
No. You pay once for this document and it stays in your account to re-download whenever you need it.
Something else? Read the FAQ or contact us.
Same textbook
Other editions and companions of Engineering Drawing and Design
You may also need
Students also viewed