Test Bank · 4th Edition
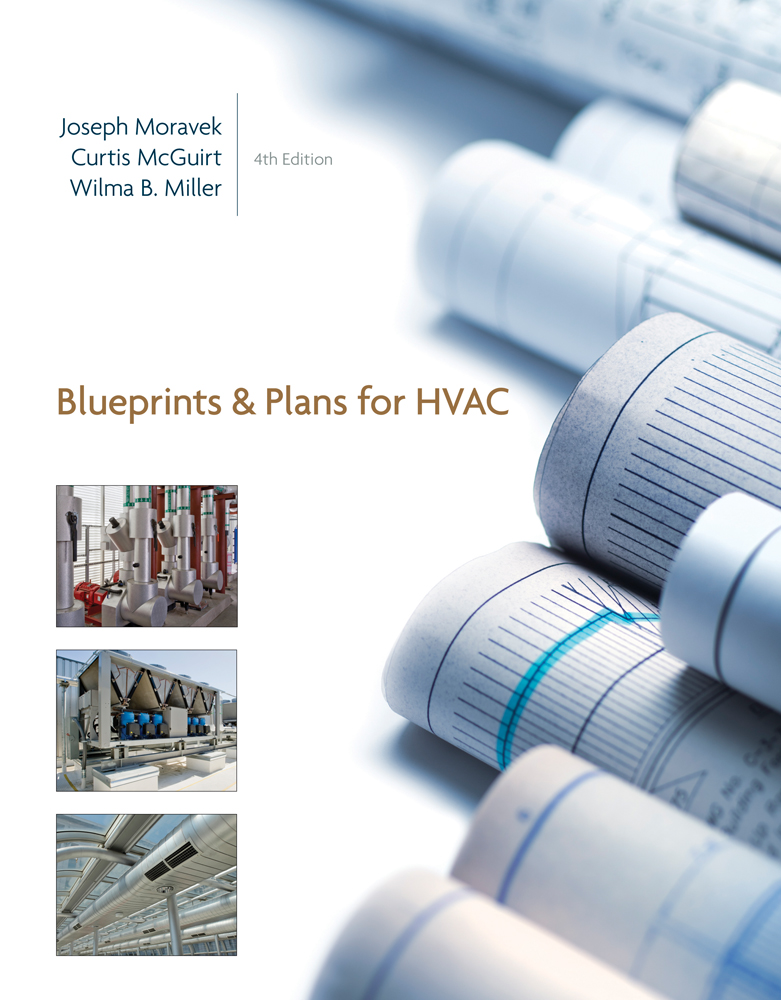
Test Bank for Blueprints and Plans for HVAC 4th Edition by Joseph Moravek
by Joseph Moravek, Curtis McGuirt, Wilma B. Miller, Russell E. Smith, Eugene Silberstein, Jason Obrzut, John Tomczyk, Bill Whitman, Bill Johnson
- Textbook
- Blueprints and Plans for HVAC
- Edition
- 4th Edition
Sample pages
See exactly what you'll download
Included files
Blueprints & Plans for HVAC 4E CH1.rtf
Blueprints & Plans for HVAC 4E CH10.rtf
Blueprints & Plans for HVAC 4E CH11.rtf
Blueprints & Plans for HVAC 4E CH12.rtf
Blueprints & Plans for HVAC 4E CH13.rtf
Blueprints & Plans for HVAC 4E CH14.rtf
Blueprints & Plans for HVAC 4E CH15.rtf
Blueprints & Plans for HVAC 4E CH16.rtf
Blueprints & Plans for HVAC 4E CH17.rtf
Blueprints & Plans for HVAC 4E CH18.rtf
Blueprints & Plans for HVAC 4E CH19.rtf
Blueprints & Plans for HVAC 4E CH2.rtf
Blueprints & Plans for HVAC 4E CH20.rtf
Blueprints & Plans for HVAC 4E CH21.rtf
Blueprints & Plans for HVAC 4E CH22.rtf
Blueprints & Plans for HVAC 4E CH23.rtf
Blueprints & Plans for HVAC 4E CH24.rtf
Blueprints & Plans for HVAC 4E CH25.rtf
Blueprints & Plans for HVAC 4E CH26.rtf
Blueprints & Plans for HVAC 4E CH27.rtf
Blueprints & Plans for HVAC 4E CH28.rtf
Blueprints & Plans for HVAC 4E CH29.rtf
Blueprints & Plans for HVAC 4E CH3.rtf
Blueprints & Plans for HVAC 4E CH30.rtf
Blueprints & Plans for HVAC 4E CH31.rtf
Blueprints & Plans for HVAC 4E CH32.rtf
Blueprints & Plans for HVAC 4E CH4.rtf
Blueprints & Plans for HVAC 4E CH5.rtf
Blueprints & Plans for HVAC 4E CH6.rtf
Blueprints & Plans for HVAC 4E CH7.rtf
Blueprints & Plans for HVAC 4E CH8.rtf
Blueprints & Plans for HVAC 4E CH9.rtf
About this document
Before you buy
Questions students ask
Is this for the 4th Edition of the book?
Yes. Every document on SellDocx is listed against a specific edition, and the search matches the edition you type. If your syllabus names a different edition, check the other editions listed below.
What happens after I pay?
The file is available immediately. You'll land on your Downloads page with a secure link, and the link stays in your account so you can download again later.
What format is the file?
delivered exactly as shown in the chapter list above. They open in Microsoft Word, Google Docs or any PDF reader.
Can I see it before buying?
The sample pages above show the real formatting and content of this document.
Is there any recurring charge?
No. You pay once for this document and it stays in your account to re-download whenever you need it.
Something else? Read the FAQ or contact us.
You may also need
Students also viewed